

06 / Project
Mangarra Mansion
Completed 2024
Residence Notes
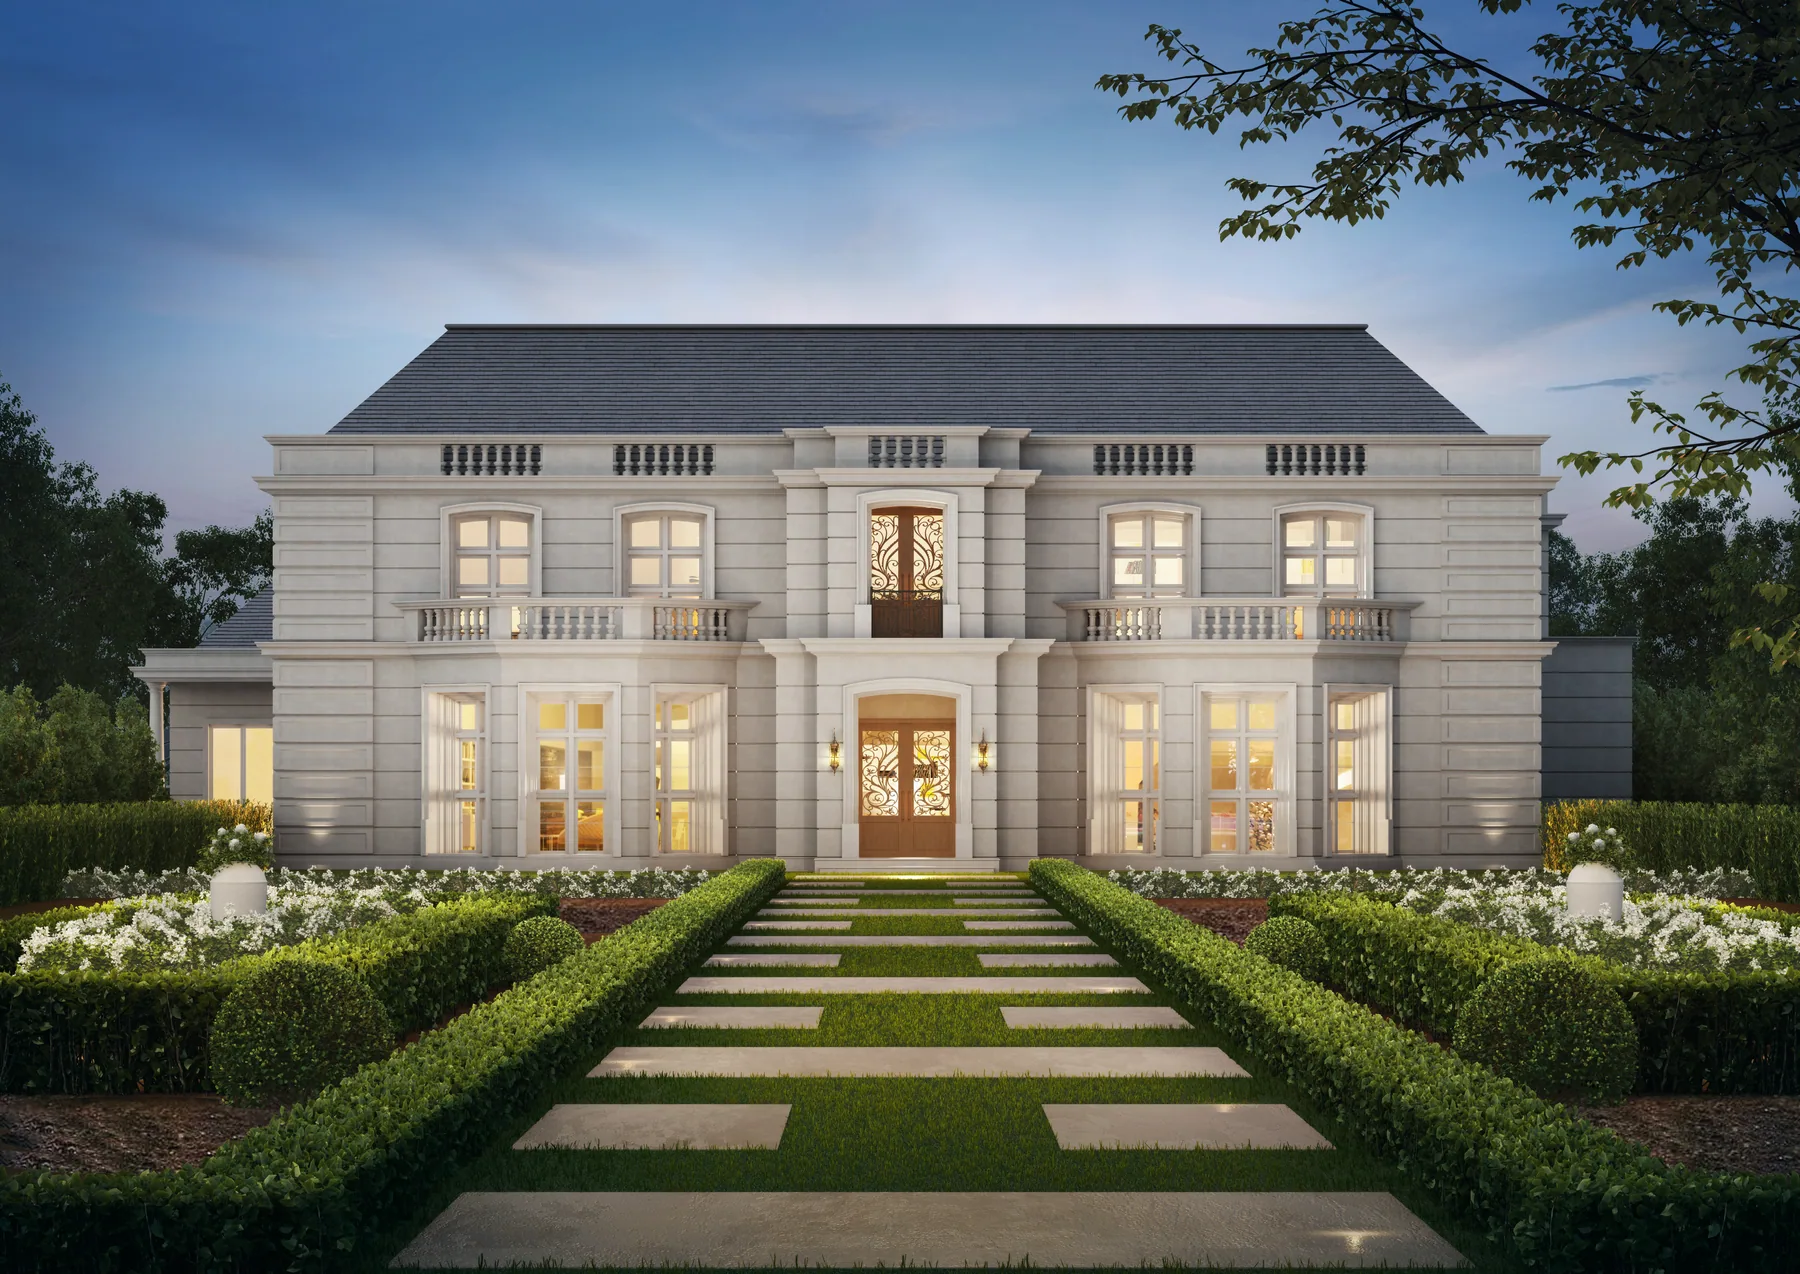
- Formal symmetrical facade and axial garden approach
- Classical stone detailing with columns and balustrades
- Hipped roof and deep cornices reinforce the scale
- Curved stair becomes a central sculptural element
- White wall panelling pairs with brass accents
- Warm landscape lighting extends living to the terrace
Project Overview
A formal mansion balancing classical proportion with sculptural interior details and landscaped entertaining areas.
A symmetrical composition, traditional stonework and refined joinery establish a consistent residential language.
- Project Type
- Residential
- Scope
- Residence
- Status
- 2024