

04 / Project
Argo Studio
Completed 2021
Residence Notes
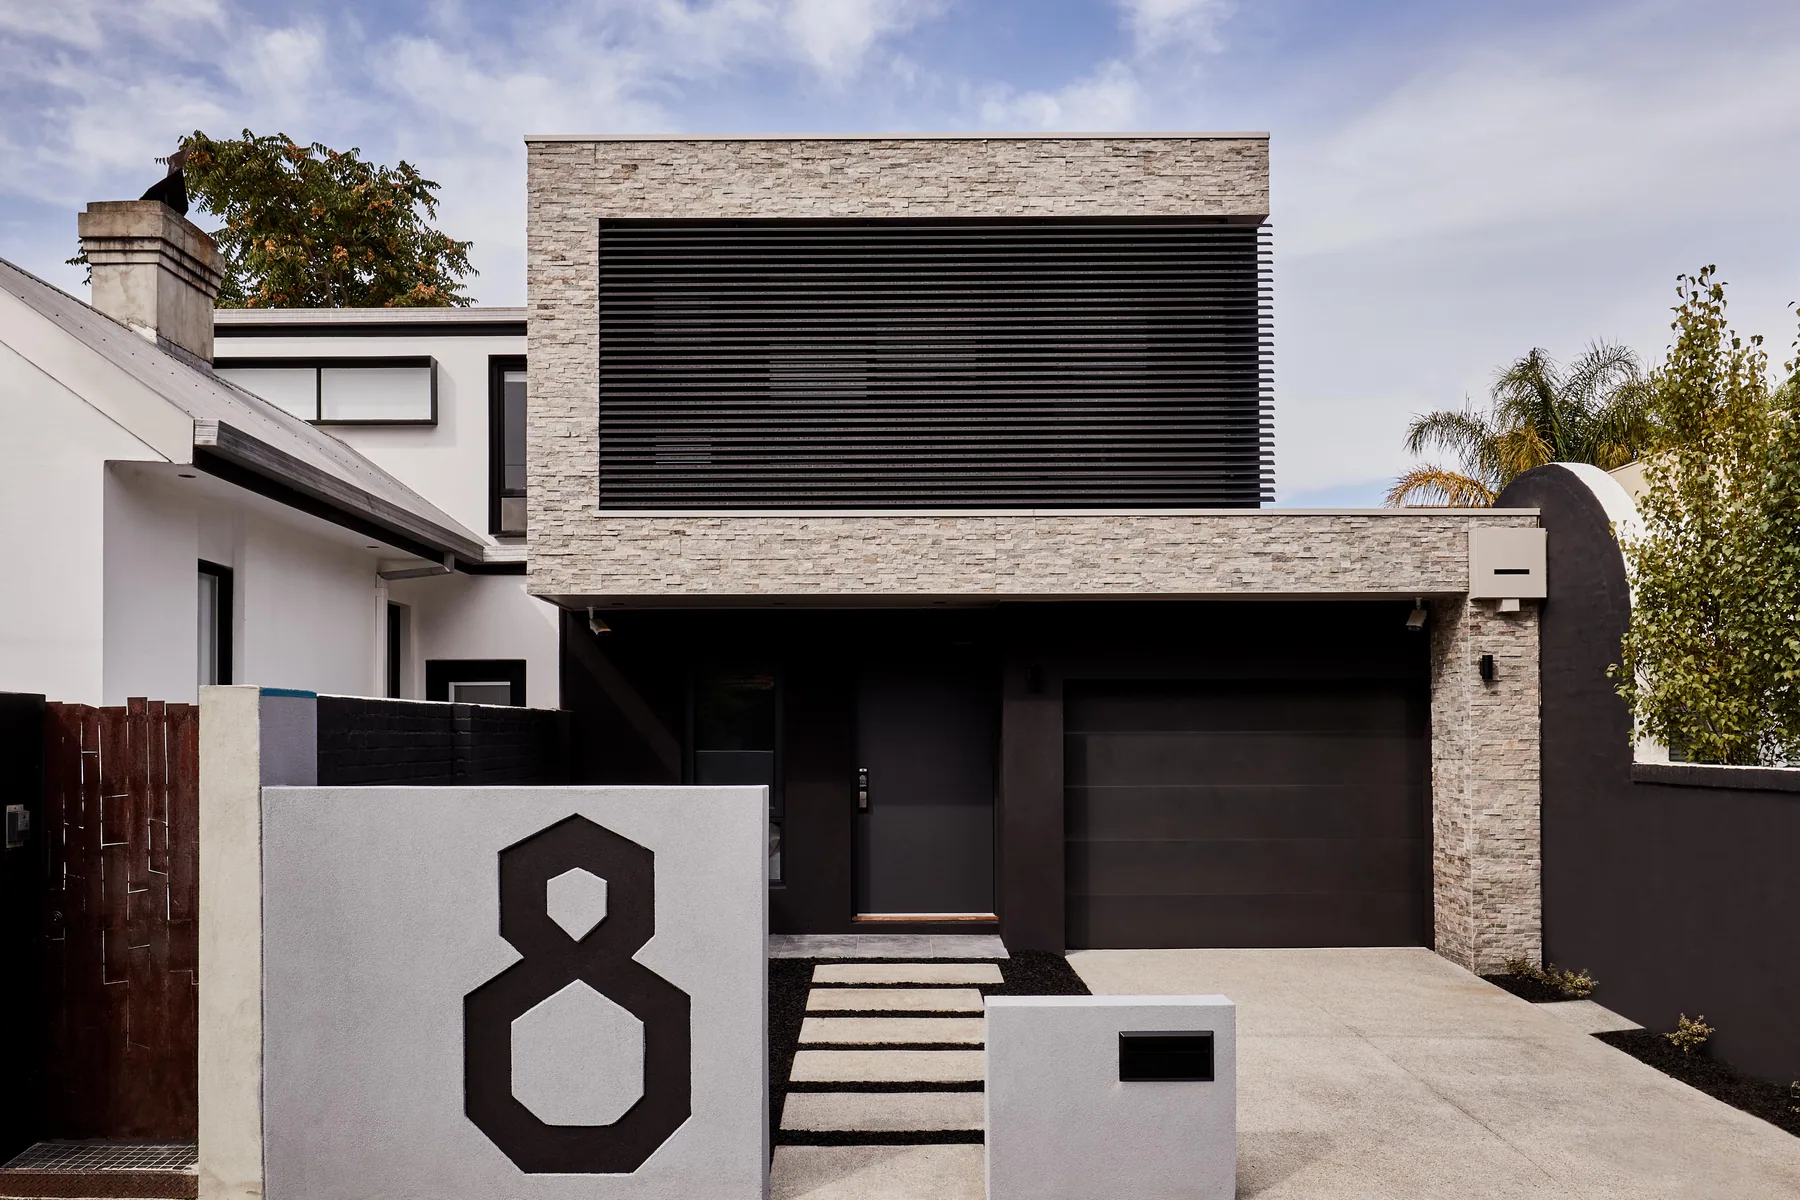
- Pale brick frontage with black louvred upper screen
- Compact urban facade integrates the double garage
- Warm timber doors frame the dining room
- Full-width glazing opens living spaces to the courtyard
- White cabinetry and black details create clean contrast
- Continuous stone surfaces refine the kitchen joinery
Project Overview
A compact urban home combining a disciplined street elevation with bright, finely detailed interiors.
Pale brick, dark screening, warm timber and white joinery form a calm sequence from facade to courtyard.
- Project Type
- Residential
- Scope
- Residence
- Status
- 2021